




5 Beds
7 Baths
9,724 SqFt
5 Beds
7 Baths
9,724 SqFt
Key Details
Property Type Single Family Home
Sub Type Single Family Residence
Listing Status Active Under Contract
Purchase Type For Sale
Square Footage 9,724 sqft
Price per Sqft $375
Subdivision Crown Harbor
MLS Listing ID 4408389
Style Mediterranean
Bedrooms 5
Full Baths 6
Half Baths 1
HOA Fees $300/qua
HOA Y/N 1
Abv Grd Liv Area 6,942
Year Built 2005
Lot Size 0.620 Acres
Acres 0.62
Property Sub-Type Single Family Residence
Property Description
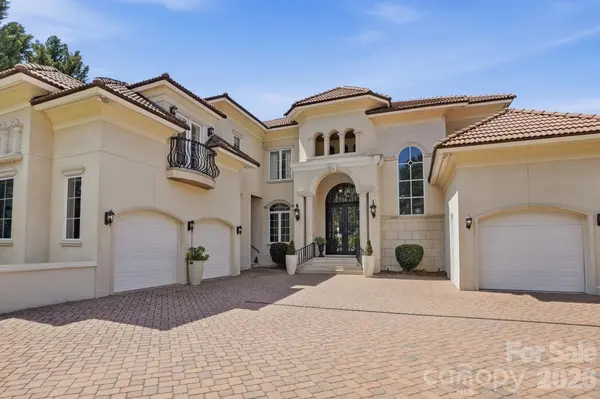
A grand two-story foyer with custom iron doors and Brazilian cherry staircase sets the tone for the home's impressive interior. The expansive great room showcases soaring ceilings, a dramatic wall of windows framing panoramic lake views, and seamless access to outdoor living spaces. The gourmet chef's kitchen is appointed with rare Labrador Blue granite countertops, premium Thermador and GE appliances, a spacious island, warming drawer, and inviting gathering spaces designed for hosting family and friends. The adjoining bar features a stunning backlit onyx countertop, creating a true showpiece for entertaining.
The luxurious main-level primary suite is a private retreat with tranquil water views, a fireplace, private deck access, a spa-inspired bath, and an oversized custom walk-in closet. An elevator provides convenient access to all three levels of the home. Two stunning staircases lead to the second floor, where you'll find a beautiful executive office overlooking the water, a private secondary office ideal for working from home, and three spacious bedrooms, each featuring its own private en-suite bath. A versatile flex space tucked off the rear staircase provides the perfect setting for a media room, children's playroom, or additional lounge area, offering flexibility to fit your lifestyle.
Designed for both relaxation and recreation, the walk-out lower level offers an impressive second living area complete with a second kitchen, wine cellar and tasting room, theater, fitness room, guest suite, and direct access to the patio and waterfront. Whether hosting large gatherings or enjoying quiet evenings at home, every space embraces the beauty of lakeside living.
Outside, enjoy beautifully landscaped grounds, expansive decks and covered patios, a private boardwalk leading to a floating dock with boat lift, accommodations for multiple jet skis, and Wi-Fi extending all the way to the dock. Additional highlights include four HVAC systems, a tile roof, three garages, circular drive with fountain, security system, and whole-home EERO mesh Wi-Fi coverage.
This one-of-a-kind Lake Norman waterfront estate delivers an unparalleled lifestyle where luxury, craftsmanship, and spectacular waterfront views come together to create an unforgettable place to call home. The seller had an independent appraisal completed, which valued the home at $4.058 million.
Location
State NC
County Mecklenburg
Zoning GR
Body of Water Lake Norman
Rooms
Basement Basement Shop, Exterior Entry, Finished, Interior Entry, Storage Space, Walk-Out Access
Primary Bedroom Level Main
Main Level Bedrooms 1
Interior
Interior Features Attic Walk In, Built-in Features, Cable Prewire, Drop Zone, Elevator, Entrance Foyer, Garden Tub, Kitchen Island, Split Bedroom, Storage, Walk-In Closet(s), Walk-In Pantry
Heating Central, ENERGY STAR Qualified Equipment, Forced Air, Natural Gas
Cooling Ceiling Fan(s), Central Air, ENERGY STAR Qualified Equipment
Flooring Carpet, Marble, Slate, Stone, Tile, Wood
Fireplaces Type Gas Log, Gas Vented, Great Room, Kitchen, Living Room, Primary Bedroom
Fireplace true
Appliance Bar Fridge, Dishwasher, Disposal, Double Oven, Dryer, Electric Oven, Exhaust Hood, Gas Oven, Gas Range, Gas Water Heater, Ice Maker, Microwave, Oven, Plumbed For Ice Maker, Refrigerator, Self Cleaning Oven, Wall Oven, Warming Drawer, Washer
Laundry Laundry Room, Main Level
Exterior
Exterior Feature Dock - Floating, In-Ground Irrigation
Garage Spaces 3.0
Fence Back Yard, Fenced, Partial
Community Features Boat Storage, Clubhouse, Outdoor Pool, Sidewalks, Street Lights
Utilities Available Cable Connected, Electricity Connected, Natural Gas, Underground Power Lines, Underground Utilities
Waterfront Description Boat Lift,Boat Slip (Deed),Dock
View Water, Year Round
Roof Type Tile
Street Surface Brick,Concrete,Paved
Accessibility Elevator
Porch Covered, Deck, Patio, Porch, Rear Porch, Screened
Garage true
Building
Lot Description Cul-De-Sac, Waterfront
Dwelling Type Site Built
Foundation Basement
Sewer Public Sewer
Water City
Architectural Style Mediterranean
Level or Stories Two
Structure Type Hard Stucco
New Construction false
Schools
Elementary Schools Cornelius
Middle Schools Bailey
High Schools William Amos Hough
Others
HOA Name Howthorne
Senior Community false
Restrictions No Restrictions
Acceptable Financing Cash, Conventional
Listing Terms Cash, Conventional
Special Listing Condition None
Virtual Tour https://view.wowvideotours.com/order/4cedc1ed-1e7b-4d58-7de2-08dee99a0c2a?branding=false
Nearby Locations
GET MORE INFORMATION
Broker-Owner Lic# NC:248938 | SC:66102