



3 Beds
2 Baths
1,608 SqFt
3 Beds
2 Baths
1,608 SqFt
Open House
Sat Oct 03, 11:00am - 1:00pm
Key Details
Property Type Single Family Home
Sub Type Single Family Residence
Listing Status Active
Purchase Type For Sale
Square Footage 1,608 sqft
Price per Sqft $261
Subdivision Larkhaven Hills
MLS Listing ID 4413927
Bedrooms 3
Full Baths 2
Construction Status Completed
HOA Fees $169/mo
HOA Y/N 1
Abv Grd Liv Area 1,608
Year Built 2020
Lot Size 6,534 Sqft
Acres 0.15
Property Sub-Type Single Family Residence
Property Description
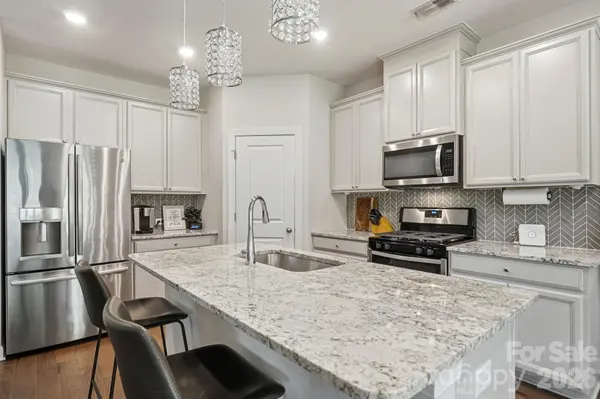
This inviting 3-bedroom, 2-bath ranch offers approximately 1,608 square feet with an open, comfortable layout that works equally well for quiet nights at home or entertaining family and friends. The spacious family room is anchored by a cozy gas fireplace and flows naturally into the dining area and kitchen, featuring granite countertops and plenty of workspace.
The private primary suite provides a relaxing retreat, while two additional bedrooms offer flexibility for guests, a home office, hobby space, or whatever fits your lifestyle.
Outside, enjoy a fully fenced backyard with room for pets, play, grilling, entertaining, or simply unwinding at the end of the day. And here's the best part—you can enjoy the yard without spending your weekends maintaining it, because lawn maintenance is included!
The attached 2-car garage provides plenty of storage and everyday convenience, and the installed EV charger conveys with the home—an added bonus for current or future electric-vehicle owners.
Living in Larkhaven Hills means having neighborhood amenities right outside your door, including an outdoor pool, clubhouse, pond, recreation areas, sidewalks, and walking trails.
Conveniently located near shopping, dining, and major roadways, 9423 Festival Way brings together some of today's most sought-after features: single-level living, a fenced backyard, included lawn maintenance, a 2-car garage with EV charging, and a community packed with amenities.
Come take another look at 9423 Festival Way—now offered at a newly improved price!
Location
State NC
County Mecklenburg
Zoning R-5(CD)
Rooms
Primary Bedroom Level Main
Main Level Bedrooms 3
Main Level Primary Bedroom
Main Level Kitchen
Main Level Family Room
Main Level Dining Area
Interior
Interior Features Open Floorplan
Heating Fresh Air Ventilation, Zoned
Cooling Ceiling Fan(s), Central Air
Flooring Carpet, Tile
Fireplaces Type Family Room, Gas Log
Fireplace true
Appliance Dishwasher, Disposal, Electric Water Heater, ENERGY STAR Qualified Dishwasher, Gas Cooktop, Gas Range, Microwave
Laundry Laundry Room
Exterior
Exterior Feature Lawn Maintenance
Garage Spaces 2.0
Fence Back Yard, Fenced
Utilities Available Cable Available
Street Surface Concrete,Paved
Porch Front Porch
Garage true
Building
Lot Description Level, Private, Wooded
Dwelling Type Site Built
Foundation Slab, Stone
Sewer Public Sewer
Water City
Level or Stories One
Structure Type Brick Partial,Hardboard Siding,Vinyl
New Construction false
Construction Status Completed
Schools
Elementary Schools Clear Creek
Middle Schools Northeast
High Schools Rocky River
Others
HOA Name CAMS
Senior Community false
Acceptable Financing Cash, Conventional, FHA, VA Loan
Listing Terms Cash, Conventional, FHA, VA Loan
Special Listing Condition None
Nearby Locations
GET MORE INFORMATION
Broker-Owner Lic# NC:248938 | SC:66102